
Acoustic Ceiling Panels for Open Plan Offices: Baffles, Clouds or Ceiling Panels?
Compare acoustic ceiling panels, suspended clouds and vertical baffles to determine the most suitable sound absorption solution for modern open-plan offices.
Using the Ceiling to Improve Open-Plan Office Acoustics
Open-plan offices often have limited wall space available for acoustic treatment. Glazed meeting rooms, storage systems, screens, doors and workstations can occupy much of the usable wall area, while large areas of the ceiling remain available for sound absorption.
This makes acoustic ceiling panels an important option for controlling reverberation and background noise in modern workplaces.
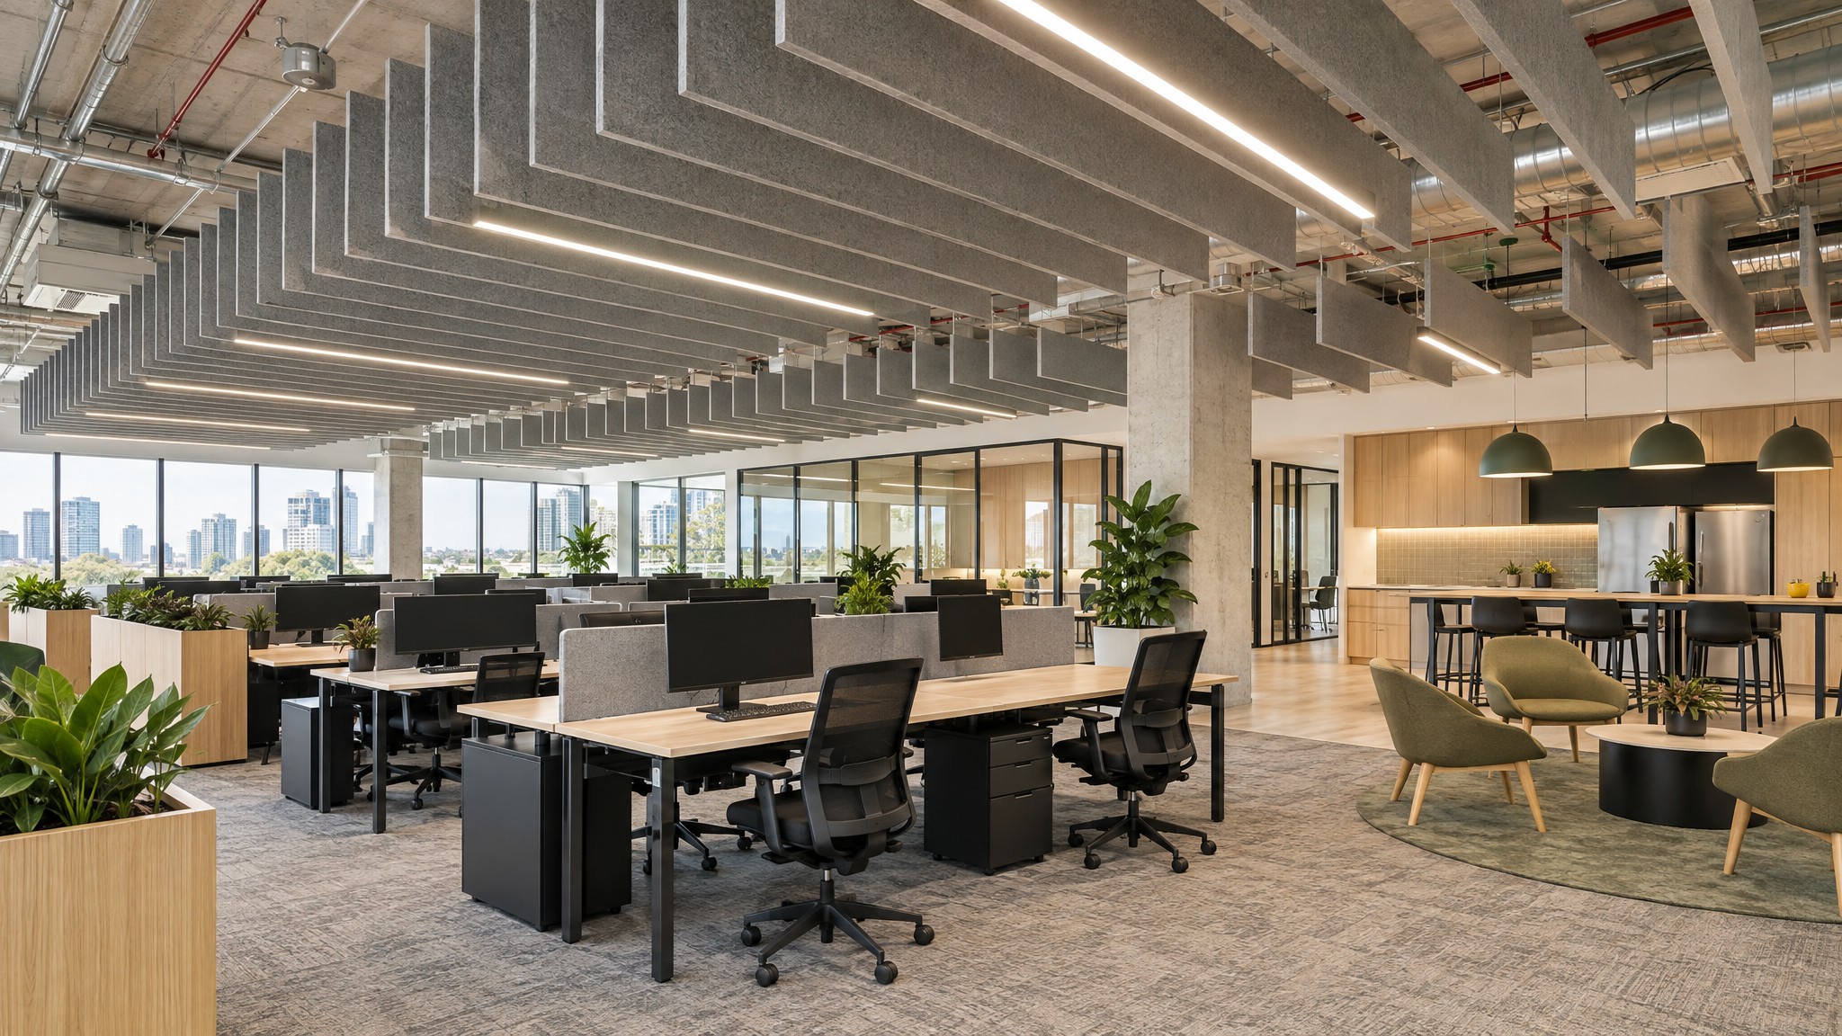
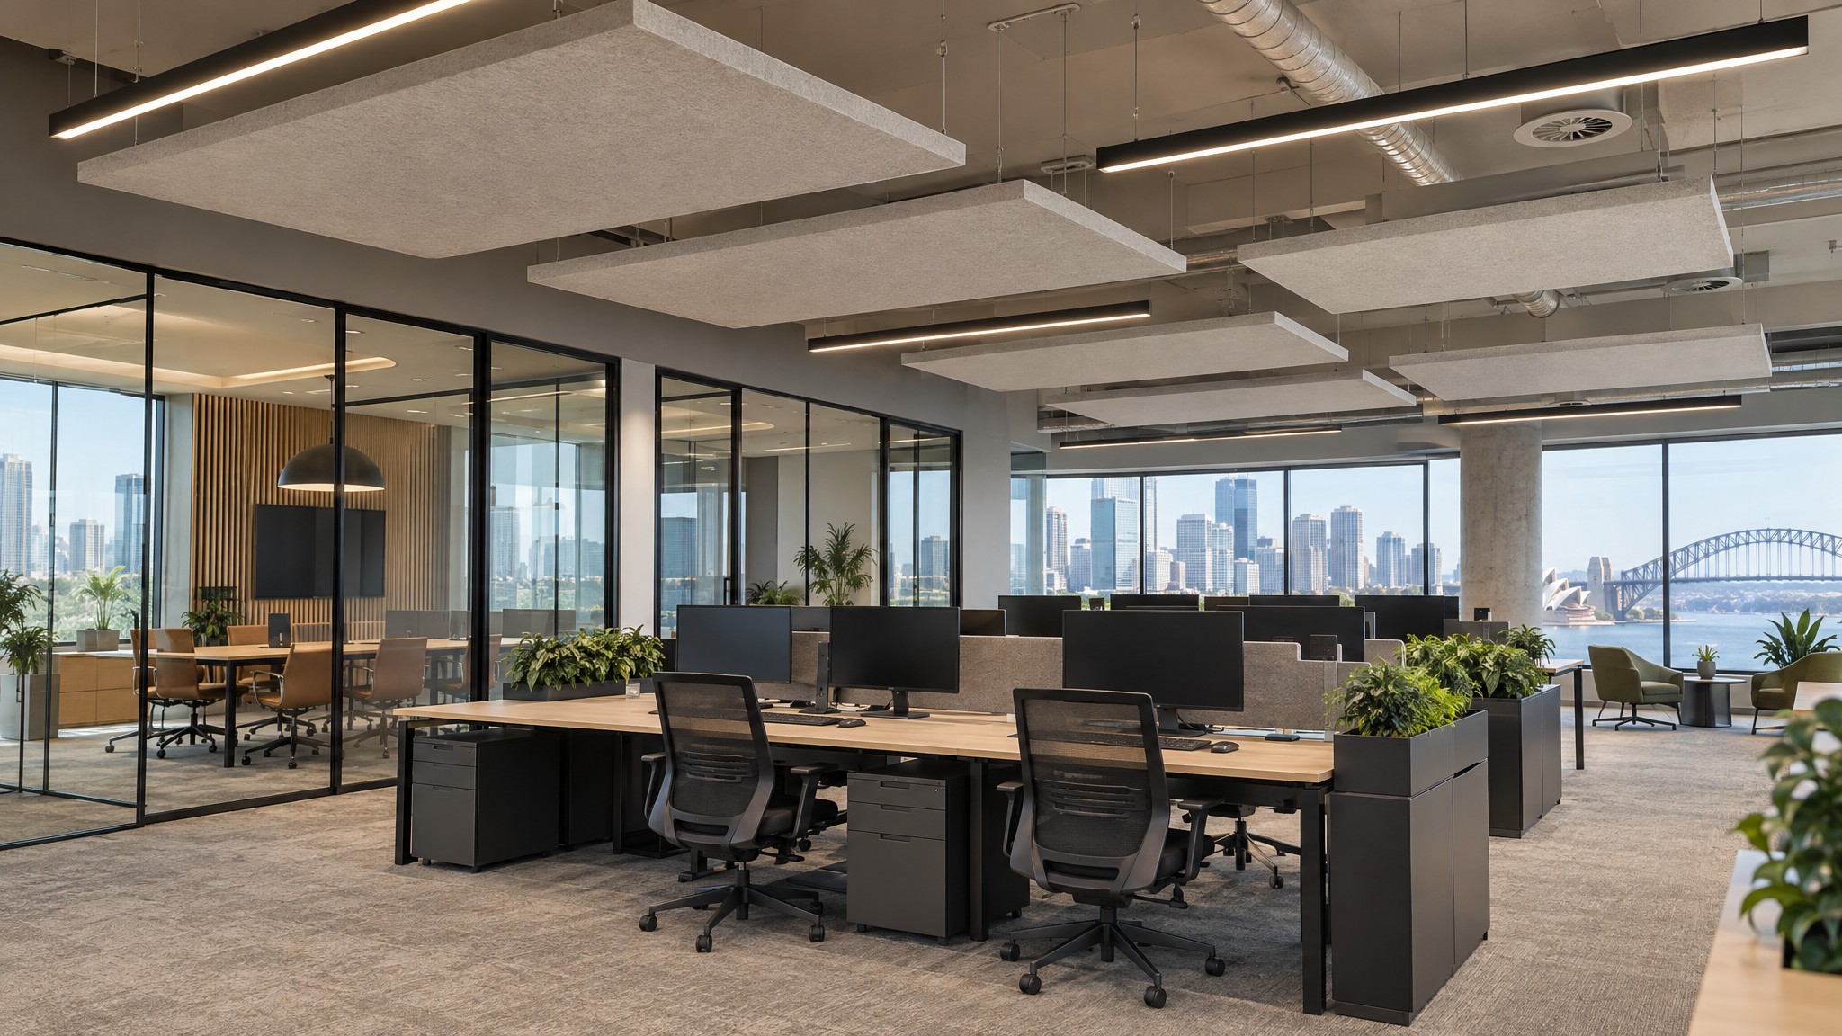
There are several ways to introduce acoustic absorption at ceiling level. Horizontal acoustic clouds can be suspended above workstations and collaboration areas. Vertical acoustic baffles can be arranged in rows beneath exposed ceilings. Acoustic ceiling panels can also be direct fixed or incorporated into conventional suspended ceiling systems.
Each approach has advantages. The most suitable system depends on the ceiling design, available suspension height, building services, required acoustic performance and architectural intent.
For open-plan workplaces, the objective is generally to reduce reflected sound throughout the room while maintaining access to lighting, air-conditioning, sprinklers and other ceiling services.
.
Why Open-Plan Offices Need Ceiling Absorption
Sound generated within an open-plan office travels in many directions. Conversations, telephone calls, video meetings and general workplace activity reflect from hard walls, glazing, floors and ceilings before gradually losing energy.
Where the ceiling is hard or exposed, it can contribute significantly to these reflections.
Typical problems include:
- Speech travelling across large work areas
- Long reverberation times
- Increasing background noise as occupancy rises
- Distraction from nearby conversations
- Poor speech clarity in collaboration zones
- Noise transferring between different workplace activities
- Limited wall space for conventional acoustic panels
Ceiling-mounted absorption allows acoustic treatment to be distributed over a large area without taking valuable wall or floor space away from the workplace.
Baffles, Clouds or Acoustic Ceiling Panels?
The three main ceiling treatment approaches can all reduce reverberation, but they work differently within the architectural space.
Acoustic Baffles
Acoustic baffles are suspended vertically from the ceiling, usually in parallel rows. Because both large faces of the baffle are exposed to the room, sound can reach the absorber from several directions.
Baffles are particularly useful beneath exposed ceilings where services are intended to remain visible.
Acoustic Clouds
Acoustic clouds are suspended horizontally below the structural ceiling. They provide a large absorptive surface above workstations, meeting areas and collaboration spaces while retaining an open ceiling appearance.
Acoustic Ceiling Panels
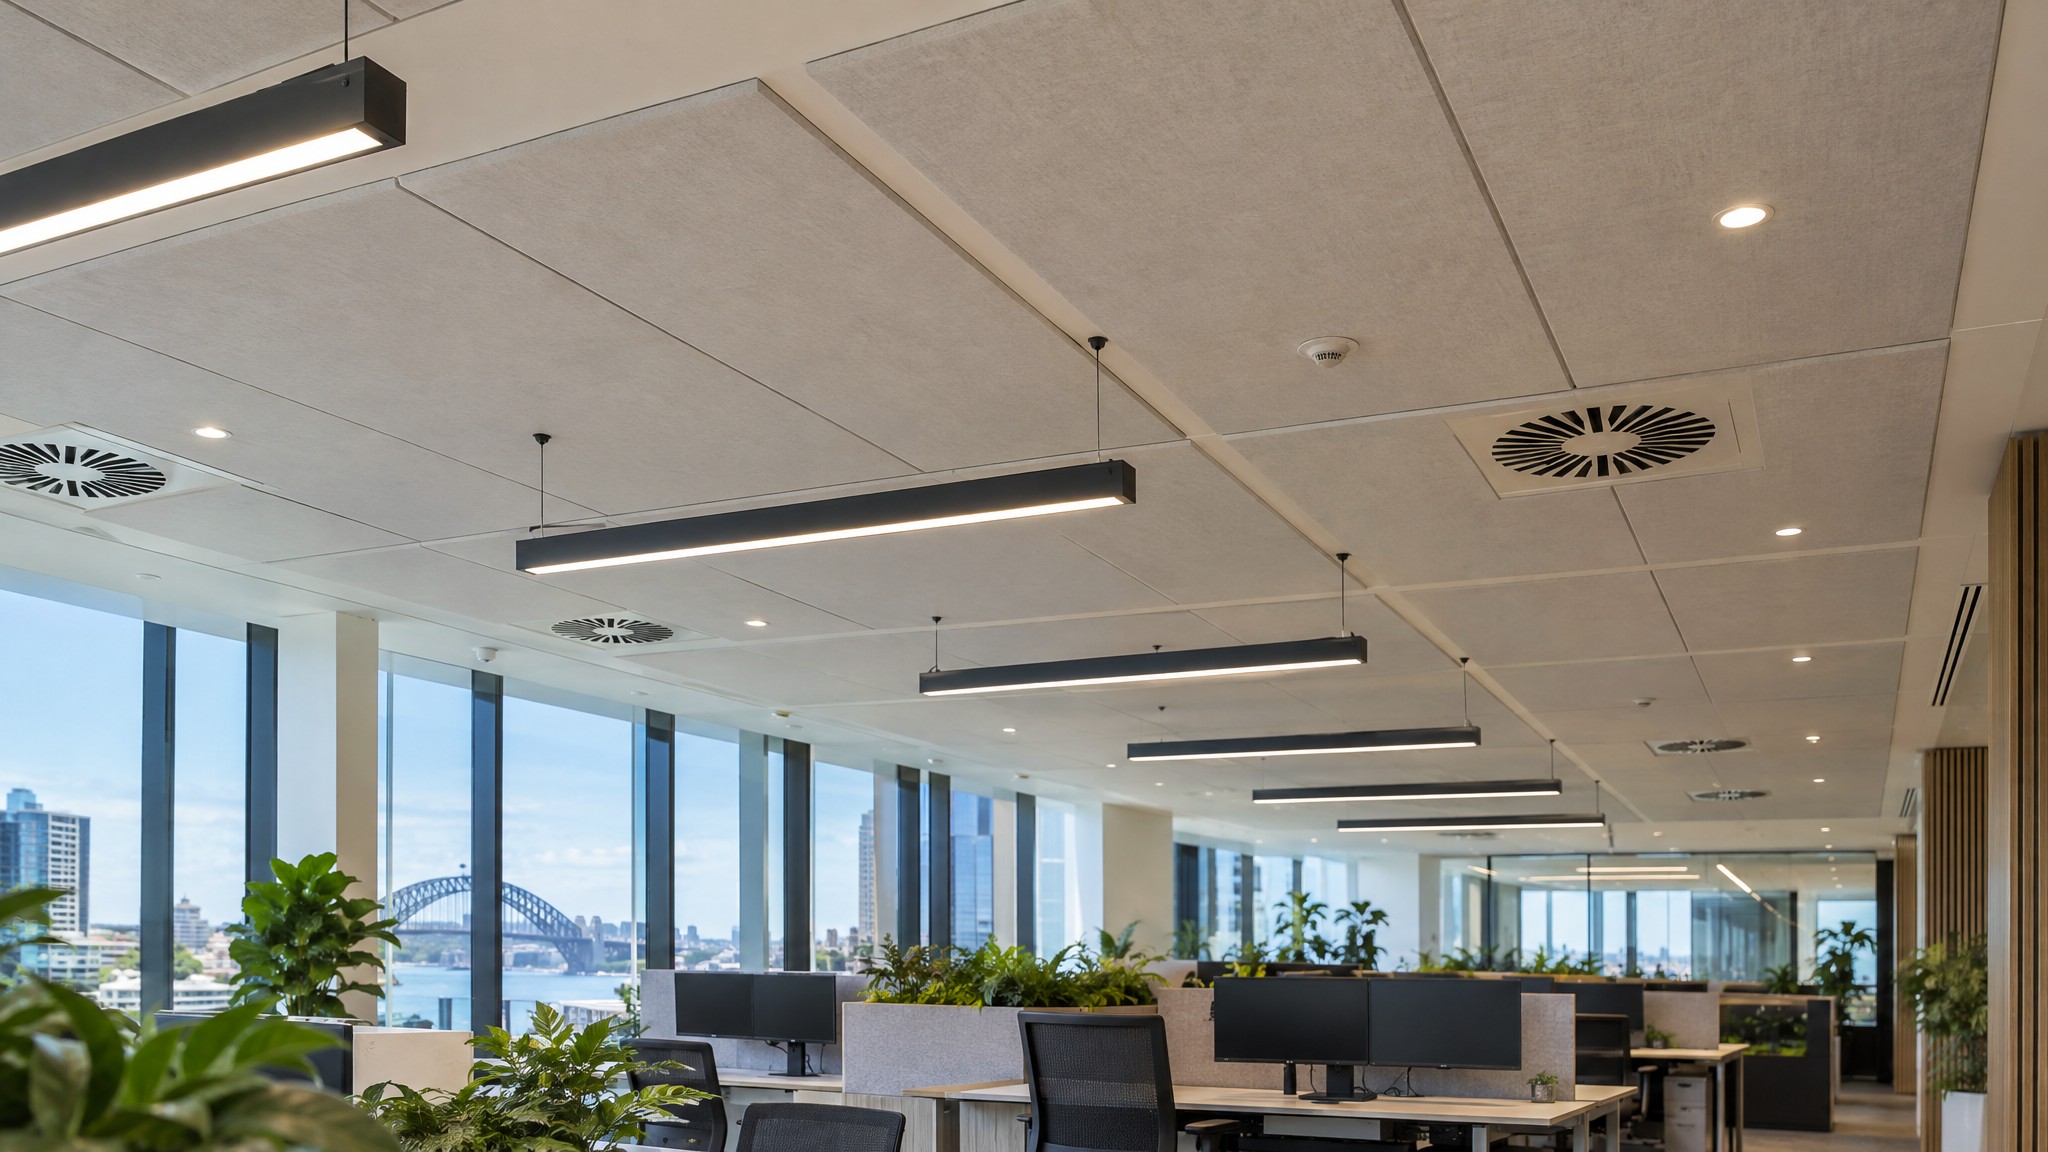
Acoustic ceiling panels may be direct fixed, suspended individually or incorporated into a ceiling grid. They are suitable where a flatter or more conventional ceiling appearance is preferred.
The correct choice depends on the office layout and design rather than one system being universally better than another.
Comparing Acoustic Ceiling Options for Offices
| System | Best Suited To | Main Advantage | Design Consideration |
|---|---|---|---|
| Vertical Baffles | Open ceilings and large office areas | Both faces are exposed to sound | Spacing must coordinate with lighting and services |
| Acoustic Clouds | Workstations, meeting zones and collaboration areas | Large targeted absorptive area | Requires adequate suspension height |
| Direct-Fixed Panels | Lower ceilings and retrofit projects | Minimal reduction in ceiling height | Only the exposed face directly addresses room sound |
| Grid Ceiling Panels | Traditional commercial office ceilings | Integrated finished ceiling appearance | Must suit the selected grid system |
SerenityLite Acoustic Ceiling Panels for Offices
Sontext SerenityLite Acoustic Panels provide a lightweight fabric-finished solution for ceiling and wall applications where high sound absorption and architectural flexibility are required.
For office applications, SerenityLite panels can be installed as suspended ceiling clouds or arranged vertically as acoustic baffles.
Key options include:
- 25mm and 50mm panel thicknesses
- Custom panel dimensions
- Fabric finishes in a wide range of colours
- Horizontal suspended clouds
- Vertical acoustic baffles
- Wall and ceiling applications
- Custom layouts to suit architectural requirements
SerenityLite panels can be manufactured up to 2400 x 1200mm, allowing designers to develop layouts around workstations, circulation paths and ceiling services.
The current SerenityLite technical information lists 25 mm and 50 mm options, with standard sizes up to 2400 × 1200 mm and NRC values of 0.85 and 1.05 respectively for the tested configurations.
What Should Designers Consider When Choosing a Ceiling System?
Acoustic performance is only one consideration when selecting ceiling treatment for an office.
The ceiling is also shared by lighting, mechanical systems, sprinklers, communications equipment and other building services.
Important considerations include:
- Available ceiling height
- Exposed or concealed building services
- Lighting positions
- Air-conditioning supply and return air
- Fire sprinkler locations
- Required acoustic absorption
- Panel size and spacing
- Access for maintenance
- Fabric colours and interior design
- Suspension and fixing requirements
Baffles and clouds should therefore be coordinated early in the fitout design wherever possible.
For existing offices, ceiling acoustic treatment can also provide a practical retrofit solution because it may be installed without changing workstation layouts or sacrificing valuable wall space.
Creating a Better Acoustic Environment Above the Workplace
The ceiling offers one of the largest available surfaces for acoustic treatment in an open-plan office.
Introducing appropriate sound absorption at ceiling level can help:
- Reduce reverberation
- Limit the build-up of background noise
- Improve speech clarity
- Reduce the distance conversations travel through the workplace
- Improve acoustic comfort around workstations
- Support collaboration without excessive noise spreading into neighbouring areas
- Create a visually coordinated ceiling design
The aim is not to make the office silent, but to reduce unnecessary reflected sound so that different workplace activities can coexist more comfortably.
Acoustic Ceiling Panels for New and Existing Offices
Acoustic ceiling treatment can be incorporated into a new office fitout or added to an existing workplace as part of an acoustic upgrade.
During a new fitout, baffles and clouds can be coordinated with ceiling services before installation, allowing panel positions and suspension heights to be planned around the architecture.
For existing offices, suspended treatment can often be introduced without major changes to the workstation layout.
Direct-fixed ceiling panels may also be suitable where ceiling height is restricted or where a simpler retrofit solution is required.
This flexibility makes ceiling treatment particularly useful for open-plan offices where wall space may already be occupied by glazing, storage, display screens or furniture.
Choose the Right Acoustic Ceiling Treatment for Your Office
Sontext manufactures acoustic ceiling panels, clouds and baffle systems for open-plan offices, meeting rooms, boardrooms and other commercial workplace environments.
Contact our team to discuss the most suitable panel type, size, finish and layout for your office project.
Frequently Asked Questions About Acoustic Ceiling Panels
Are acoustic baffles or clouds better for open-plan offices?
Both can be effective. Vertical baffles are particularly suited to exposed ceilings and large open areas, while horizontal acoustic clouds provide targeted absorption above workstations, meeting areas and collaboration zones.
Do acoustic ceiling panels reduce office noise?
Acoustic ceiling panels absorb reflected sound and reduce reverberation. This can lower the build-up of background noise and improve acoustic comfort, although they do not completely stop sound travelling between separate areas.
What is the difference between an acoustic cloud and a ceiling panel?
An acoustic cloud is normally suspended horizontally with an air space above it, while a ceiling panel may be direct fixed, suspended or incorporated into a ceiling grid.
Can acoustic baffles be installed around lighting and air-conditioning?
Yes. Baffle layouts can be coordinated around lighting, mechanical services and sprinklers, provided the ceiling system is planned carefully and required service clearances are maintained.
Can acoustic ceiling panels be retrofitted into an existing office?
Yes. Suspended baffles, clouds and direct-fixed ceiling panels can often be added to existing offices without major changes to the workstation layout.