
Commercial Acoustic Panels: How to Improve Sound Absorption in Modern Commercial Spaces
Commercial acoustic panels can reduce reverberation, improve speech clarity and create more comfortable interiors while becoming part of the architectural design.
Improving Acoustics in Modern Commercial Interiors
Modern commercial interiors often combine large open spaces with glass, concrete, plasterboard, timber, stone and other hard architectural finishes. These materials can create attractive and durable interiors, but they also reflect sound.
As sound reflects between walls, floors and ceilings, reverberation can increase and conversations, music, equipment and general activity become more difficult to control.
Commercial acoustic panels introduce sound-absorbing surfaces into the room. Correctly selected and positioned panels can reduce reflected sound, improve speech clarity and create a more comfortable acoustic environment for customers, employees and visitors.
There is no single acoustic panel suitable for every commercial space. Wall-mounted fabric panels may suit meeting rooms, restaurants and reception areas, while ceiling panels and baffles can provide additional absorption in larger open spaces. Timber and decorative acoustic systems may be preferred where the acoustic treatment forms an important part of the architectural design.
The most effective solution considers the room volume, surface finishes, occupancy, available wall and ceiling area and the acoustic requirements of the space.
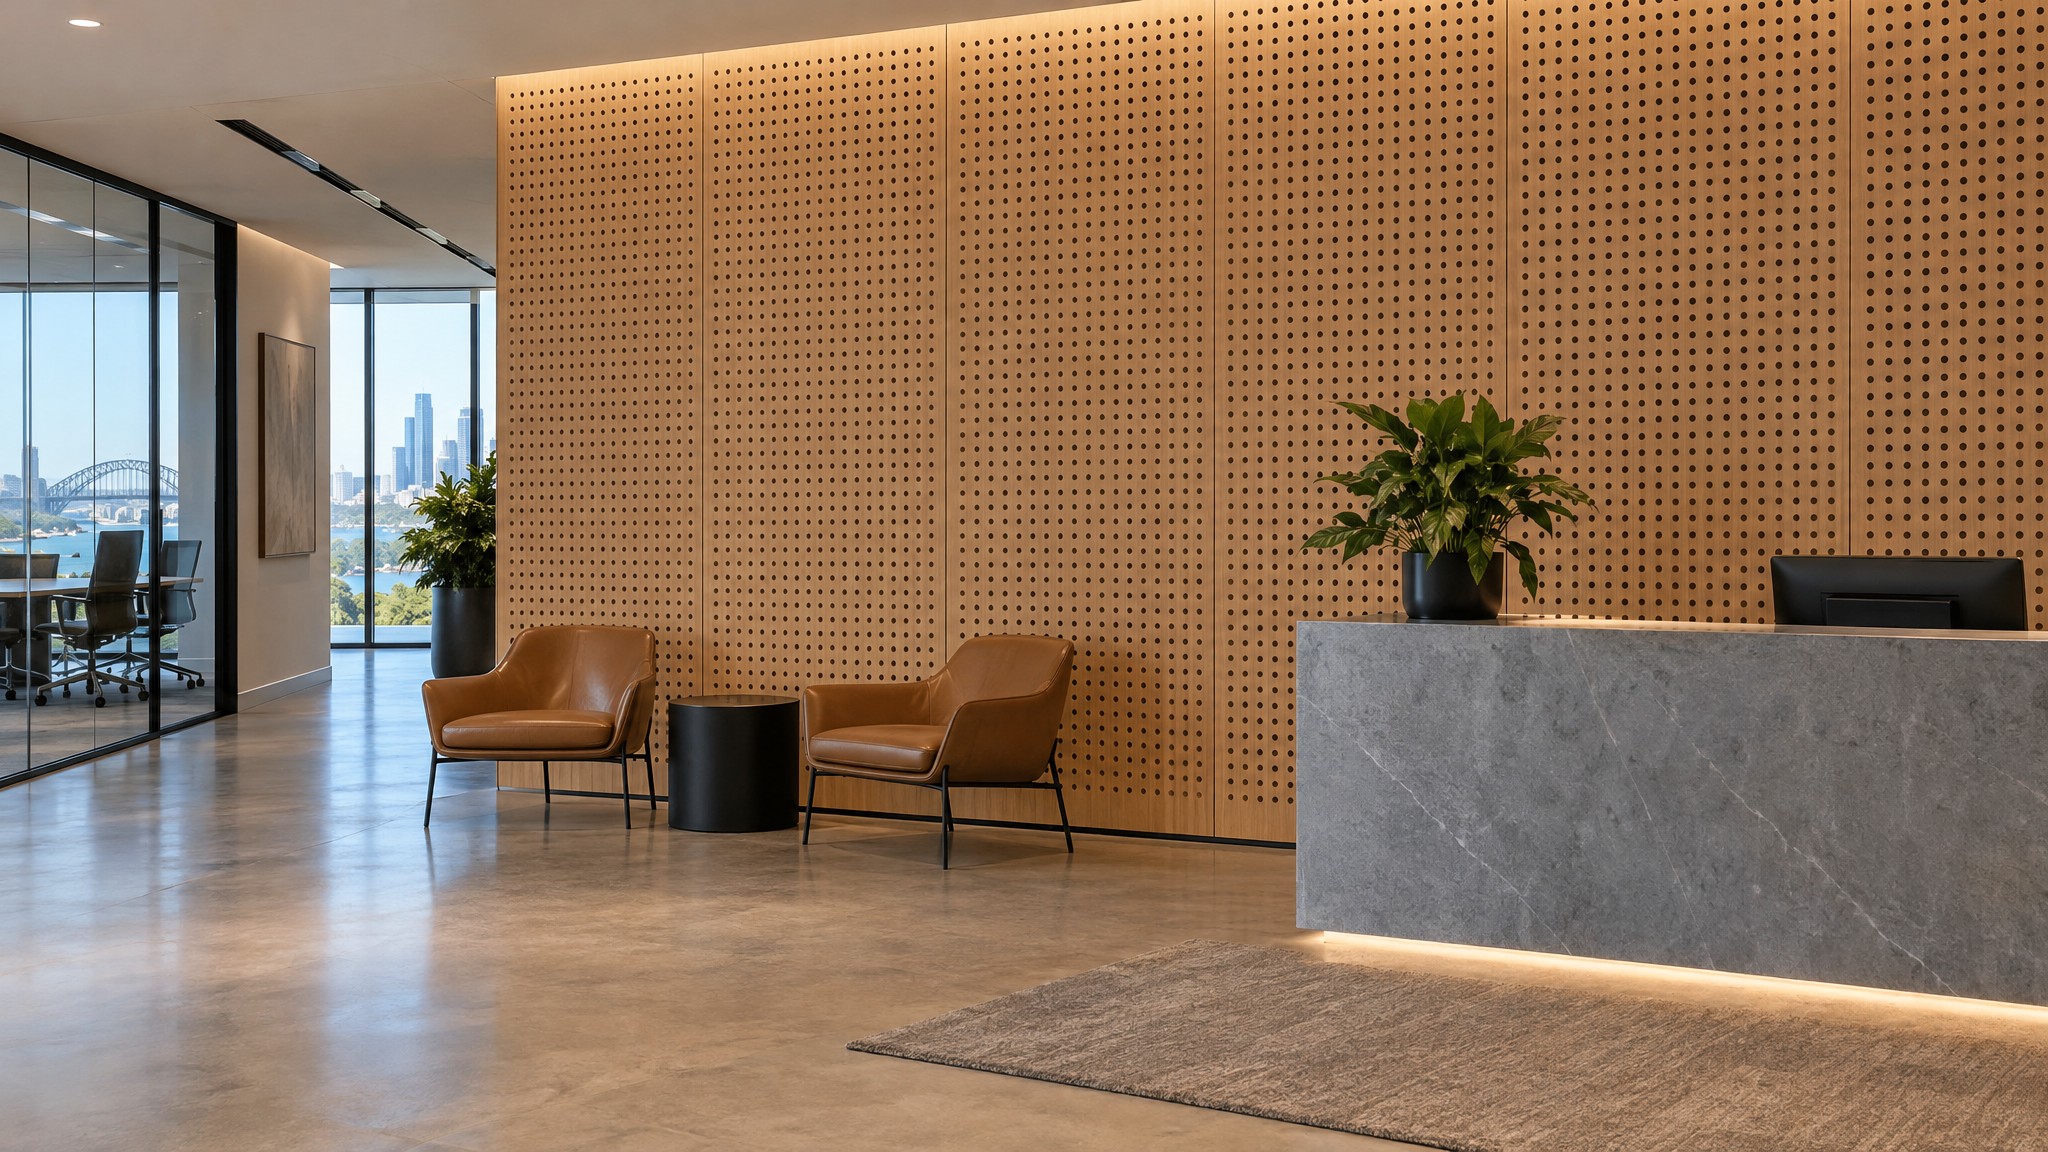
Why Timber Interiors Can Become Acoustically Difficult
Timber is visually appealing, but a conventional solid timber surface reflects a significant proportion of the sound reaching it.
When timber is combined with other hard materials such as glass, concrete, stone and plasterboard, sound can continue reflecting between surfaces and increase reverberation within the room.
Common acoustic problems include:
- Excessive reverberation in large commercial interiors
- Poor speech clarity in meeting rooms and boardrooms
- Conversations carrying through open public areas
- Echo in foyers and reception spaces
- Reduced clarity in auditoriums and presentation spaces
- Background noise increasing as occupancy rises
- Hard architectural finishes limiting available sound absorption
The challenge for designers is therefore to maintain the appearance and durability of timber while introducing sufficient sound absorption into the space.
How Acoustic Timber Panels Improve Sound Absorption
Acoustic timber panels are engineered differently from conventional decorative timber linings.
Perforations, slots or grooves in the panel face create openings that allow sound energy to pass through the timber surface. Acoustic felt, insulation and an air cavity behind the panel can then help absorb and dissipate that sound energy.
Different face patterns can be selected according to the required architectural appearance and acoustic performance.
Perforated Timber Panels
Precision-drilled holes create a clean architectural appearance and can provide broad acoustic absorption when combined with suitable backing materials.
Grooved Timber Panels
Linear grooves create a strong architectural rhythm and are particularly suited to feature walls and continuous wall or ceiling linings.
Slotted Timber Panels
Regular slots provide another method of allowing sound to pass through the timber face while creating a distinctive linear appearance.
The final performance depends on the complete system, including the face pattern, panel construction, acoustic backing, cavity and installation method.
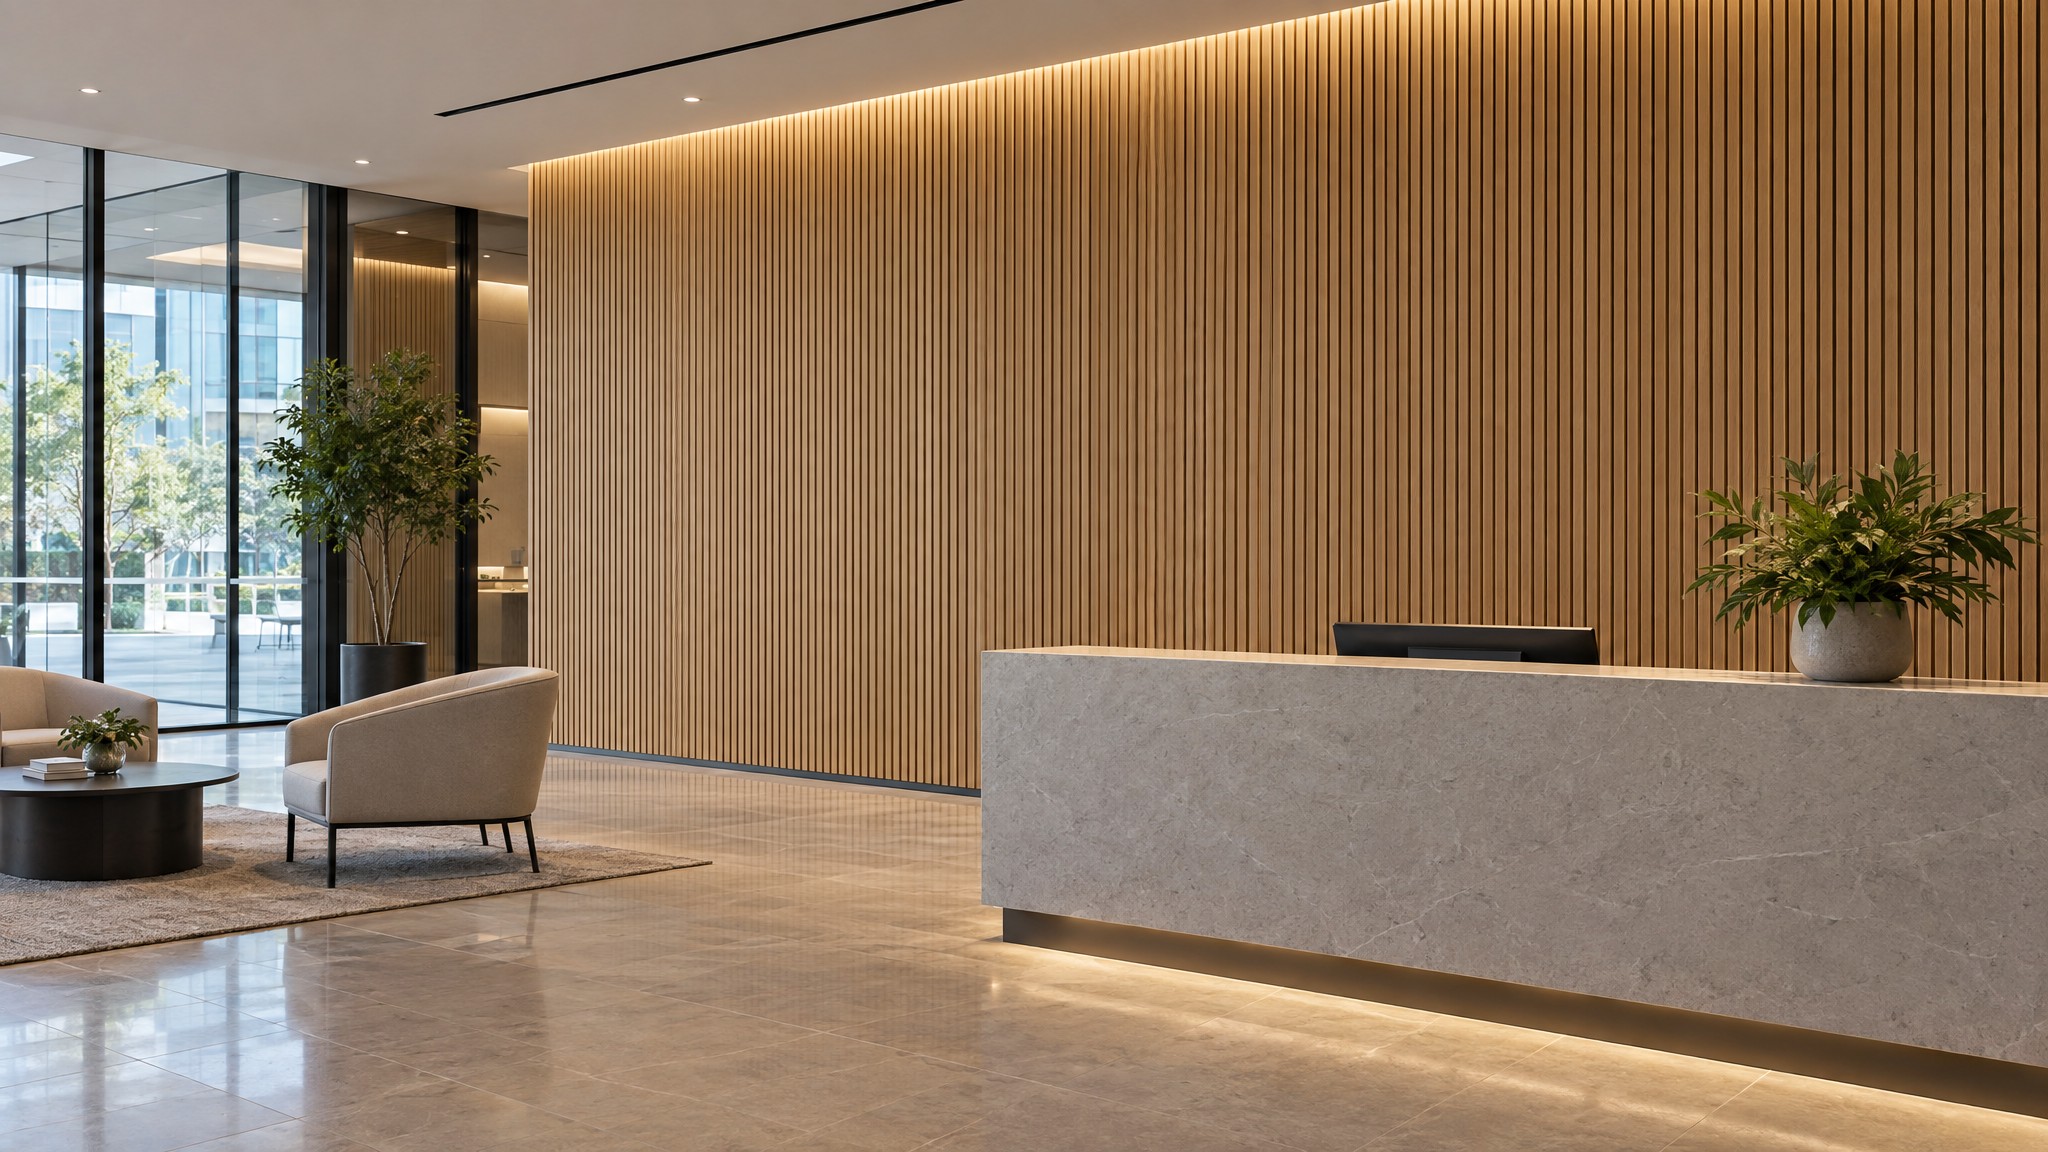
Where Acoustic Timber Panels Are Used
| Commercial Application | Typical Acoustic Requirement | Timber Panel Option | Design Benefit |
|---|---|---|---|
| Reception & Foyers | Reduce reverberation in large open areas | Perforated or grooved panels | Premium architectural feature walls |
| Boardrooms | Improve speech clarity | Micro-perforated or perforated panels | Refined timber appearance |
| Auditoriums | Control reverberation and reflected sound | Grooved, slotted or perforated panels | Durable wall and ceiling lining |
| Education Facilities | Improve speech intelligibility | Grooved or perforated panels | Durable finish for high-use areas |
| Hospitality Interiors | Control conversation and background noise | Micro-perforated or grooved panels | Natural warmth and acoustic control |
| Commercial Offices | Reduce reflected sound in shared spaces | Perforated or linear grooved panels | Integrated architectural finish |
Murano Acoustic Timber Panels by Sontext
Murano Acoustic Timber Panels combine architectural timber finishes with engineered acoustic performance for commercial wall and ceiling applications.
The range includes:
- Perforated acoustic timber panels
- Linear grooved acoustic panels
- Slotted acoustic timber panels
- Micro-perforated and nano-perforated panels
- Custom patterns and configurations
Panels can be produced using MDF or plywood substrates and finished in natural timber veneer, decorative laminate or painted finishes.
Different patterns, finishes and panel configurations allow architects and interior designers to coordinate acoustic treatment with the wider architectural design.
Murano systems can be used on walls or ceilings and can be manufactured in project-specific sizes and configurations.
What Architects and Interior Designers Should Consider
Selecting an acoustic timber panel involves both acoustic and architectural decisions.
Important considerations include:
- Required acoustic absorption
- Wall or ceiling application
- Panel face pattern
- Perforation, slot or groove configuration
- Panel thickness and substrate
- Acoustic backing and insulation
- Available cavity depth
- Timber species or veneer appearance
- Painted or laminate finish requirements
- Panel joints and edge detailing
- Access to building services
- Fire performance requirements
The appearance of the perforation or groove pattern should also be considered in relation to viewing distance. Large perforations can form an obvious visual pattern, while micro-perforated systems can retain the appearance of a more continuous timber surface.
Where acoustic performance has been specified by an acoustic consultant, the complete panel and backing system should be selected to meet the project requirements rather than choosing the timber face alone.
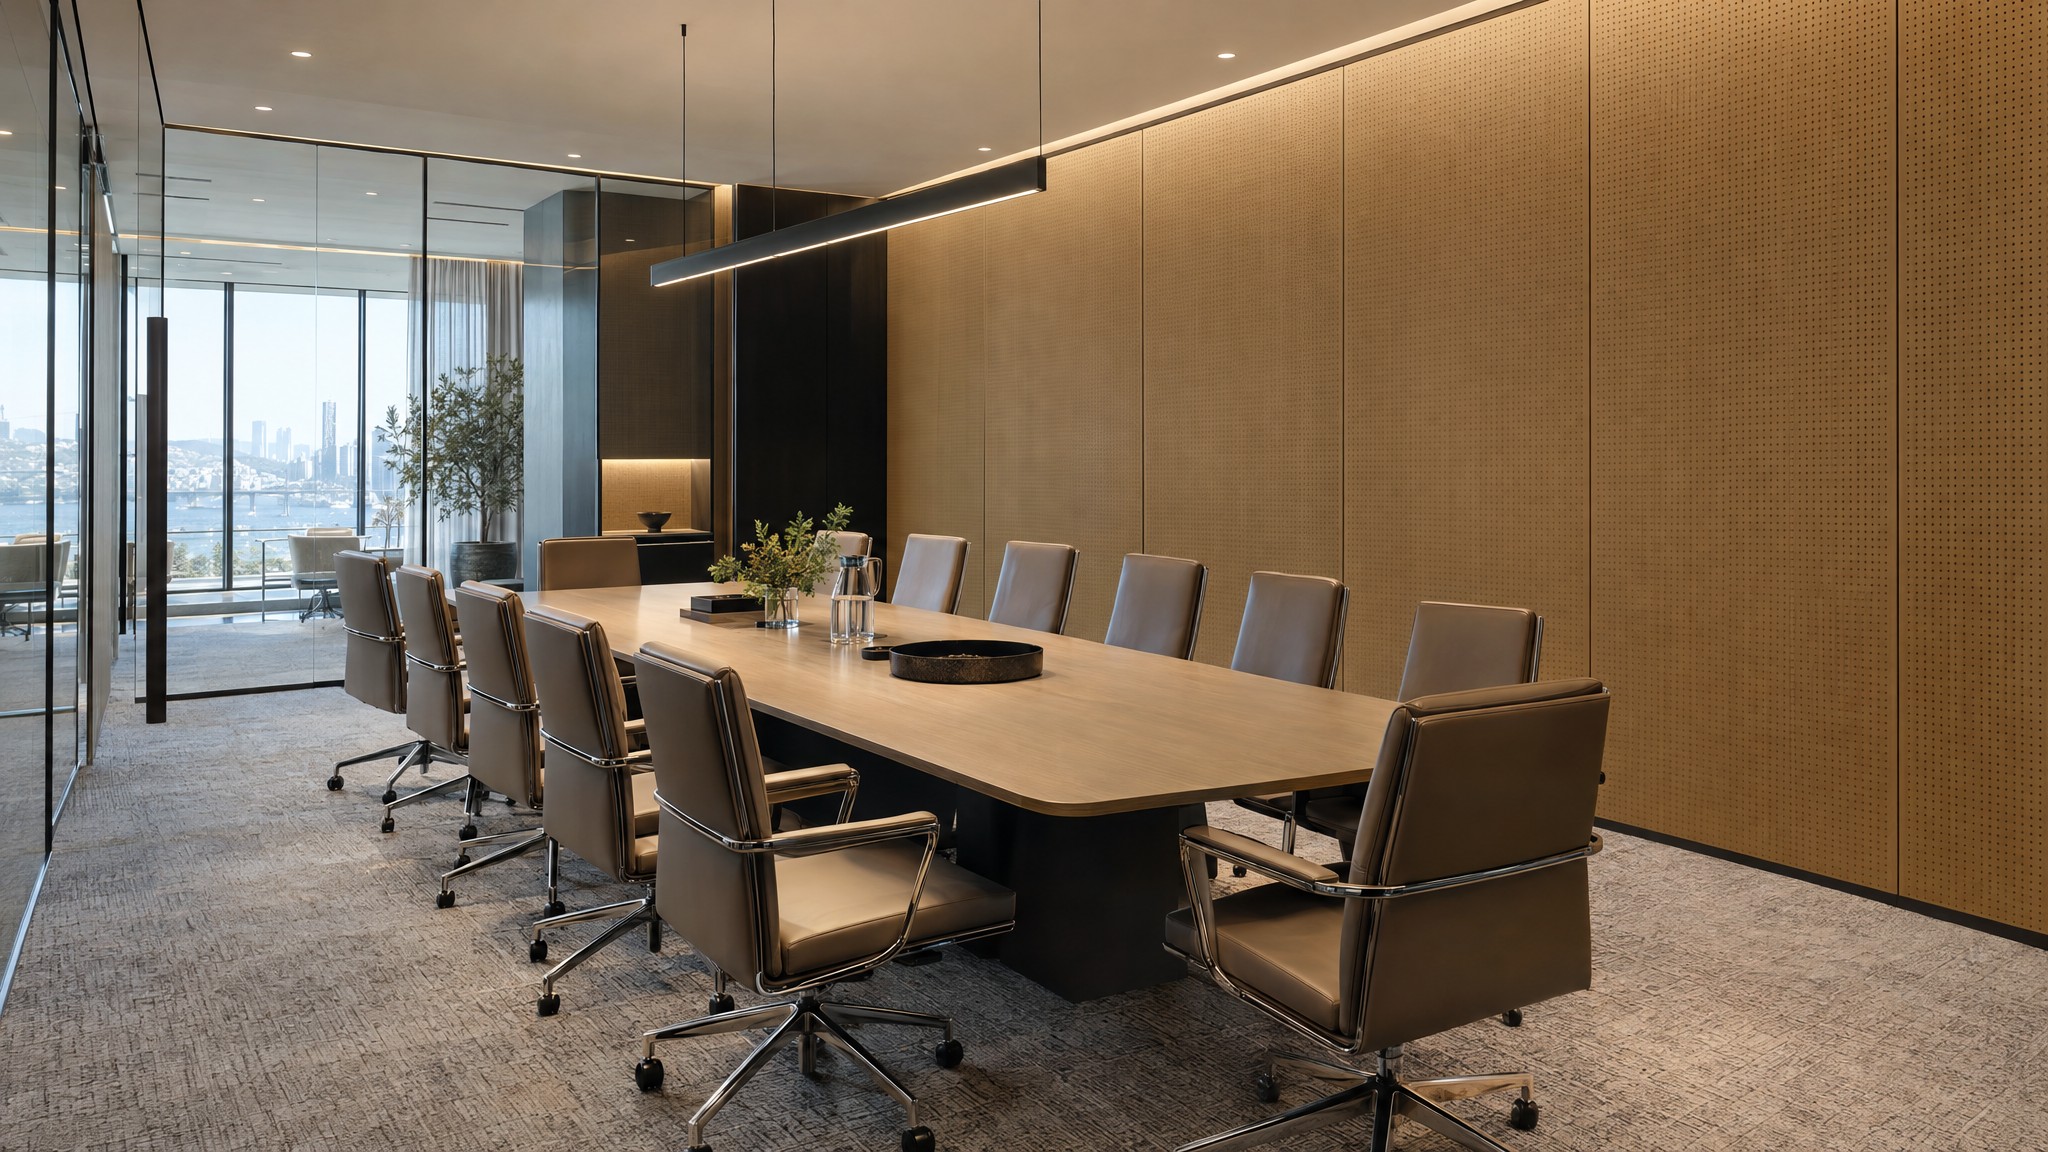
Combining Acoustic Comfort with Natural Interior Design
Acoustic treatment should contribute to the overall quality of a commercial interior rather than appearing as a separate technical requirement.
Timber acoustic panels can provide several benefits:
- Reduced reverberation
- Improved speech clarity
- Better control of reflected sound
- Natural timber warmth and texture
- Durable wall and ceiling finishes
- Integration with joinery and other timber elements
- Suitable treatment for high-quality architectural interiors
- A choice of visible or subtle acoustic patterns
This combination makes acoustic timber panels particularly useful where both appearance and acoustic performance are important to the success of the project.
Acoustic Timber Panels for New and Existing Commercial Interiors
Acoustic timber panels can be incorporated into new commercial projects or introduced during refurbishment of existing interiors.
For new projects, panel modules can be coordinated with:
- Wall dimensions
- Ceiling layouts
- Doors and glazing
- Joinery
- Lighting
- Air-conditioning and mechanical services
- Access panels
- Other timber finishes
For refurbishment projects, existing hard wall or ceiling areas can provide opportunities to introduce acoustic timber linings while also updating the visual appearance of the interior.
Early coordination is particularly useful where continuous panel patterns, concealed fixings or alignment with other architectural elements are required.
Specify Acoustic Timber Panels for Your Commercial Interior
Murano Acoustic Timber Panels by Sontext combine architectural timber finishes with sound absorption for commercial wall and ceiling applications.
Explore perforated, grooved, slotted and micro-perforated options or contact Sontext to discuss patterns, finishes and project-specific requirements.
Frequently Asked Questions About Acoustic Timber Panels
What are acoustic timber panels?
Acoustic timber panels are engineered wall or ceiling panels that combine a decorative timber finish with perforations, grooves or slots that allow sound to interact with acoustic backing materials behind the panel.
Do timber acoustic panels reduce reverberation?
Yes. When designed and installed as a complete acoustic system, timber acoustic panels can absorb reflected sound and help reduce reverberation within commercial interiors.
What is the difference between perforated, grooved and slotted timber panels?
The main difference is the pattern used in the panel face. Perforated panels use holes, grooved panels use machined linear grooves and slotted panels use elongated openings. Each provides a different architectural appearance and can be configured for different acoustic requirements.
Can acoustic timber panels be installed on ceilings?
Yes. Acoustic timber panels can be used for both wall and ceiling applications, subject to the required fixing system, panel configuration and project requirements.
Are acoustic timber panels available in different finishes?
Yes. Murano acoustic timber panels can be supplied in natural timber veneers, selected decorative laminates and painted finishes, allowing the system to be coordinated with the interior design.